
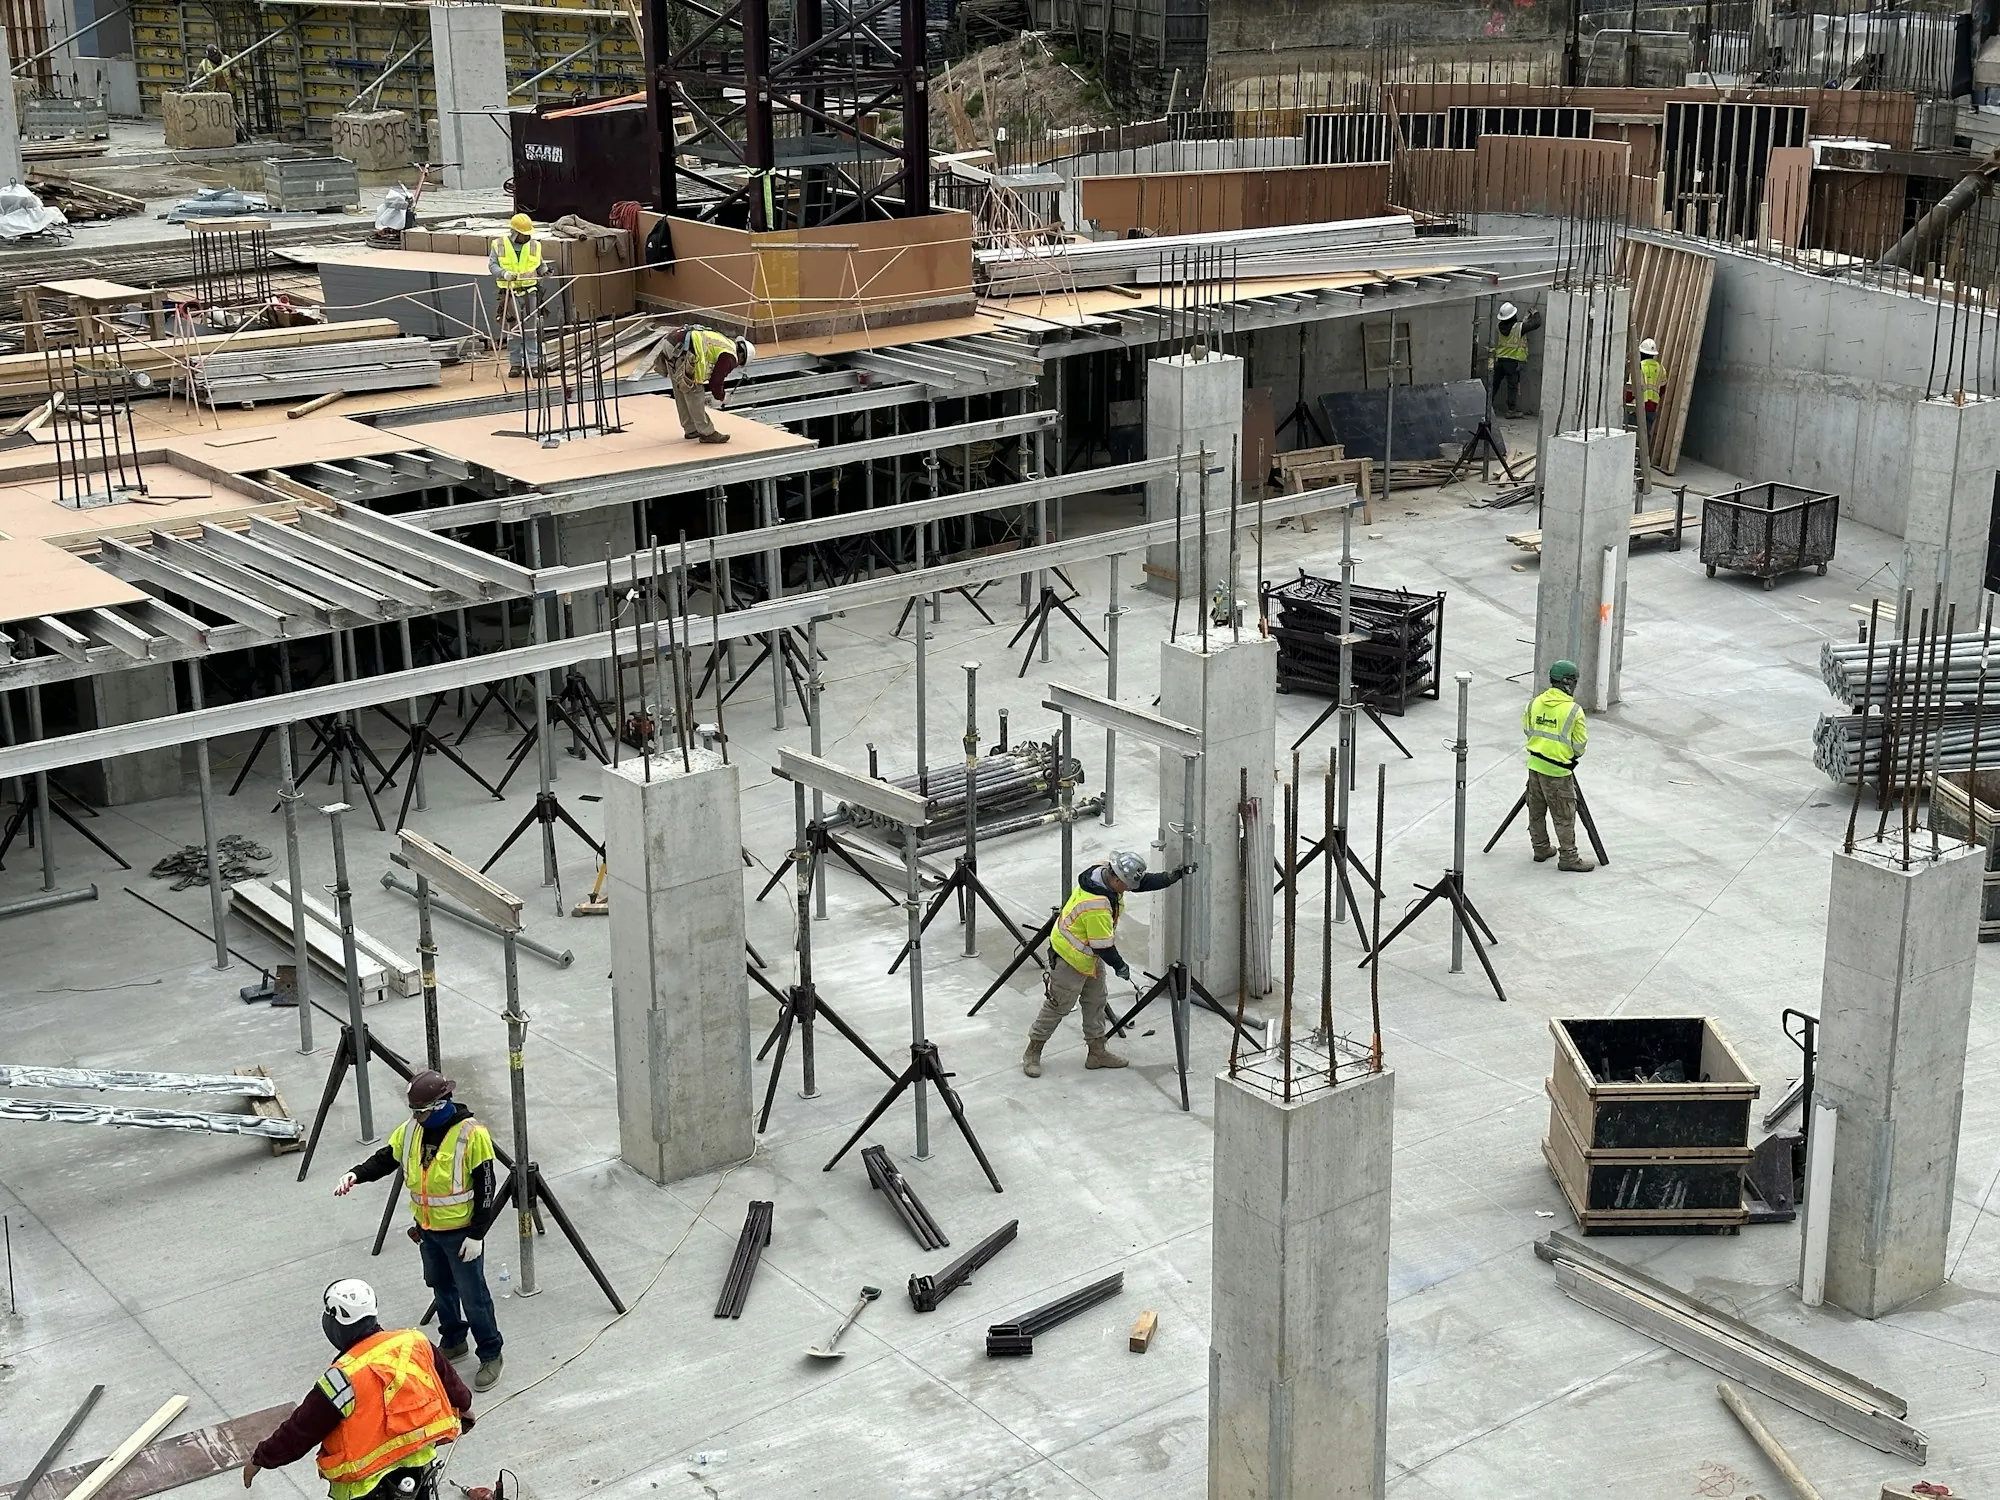
Below-frost footings and poured walls
Justice Concrete Foundations Under Additions, Garages and Porches
Out of sight once framing starts, so it gets poured under the frost line, reinforced per the drawings and flat enough for framers to start square.
The Concrete That Holds the House Up
A foundation has a single task: hold the structure still. If the footing is too shallow, frost lifts it. If it sits on soft fill, it settles. If it is out of level, every stud, joist and door frame above it fights that error forever. So we keep it simple and strict. Footings go below the frost line, sized to the plan. The trench bottom is solid, undisturbed soil or properly compacted base. Rebar is placed where the drawings show it, tied and held up off the dirt so it ends up inside the concrete where it can do its work. Walls are formed plumb and braced so they do not bow during the pour. Slabs for garages and additions sit on packed stone with the right thickness for what will be parked or built on them. We pour foundations for room additions, detached and attached garages, sunrooms and porches in Justice and the nearby towns, and we work alongside your builder or architect so the concrete matches the plans exactly. Short version: we pour it once, and we pour it right.
What Foundation Work Includes
Every structure is a little different, but these steps show up on almost every foundation we pour.
Plan review
We go over the drawings with you or your builder: footing size, wall height, slab thickness and steel.
Layout and dig
Corners staked, square checked, trenches dug to depth below frost and to solid bearing.
Footings
Formed or trenched footings poured with rebar placed where the plan calls for it.
Walls
Forms set plumb, braced and tied, then filled and leveled across the top for the sill plate.
Slab on grade
Stone base compacted, reinforcement set and the slab poured and finished to the thickness specified.
Strip and backfill
Forms removed once the concrete has set, the area cleaned and ready for the next trade.
From Drawings to Poured Concrete
Go over the plan
Send us the drawings or describe the structure. We talk about size, soil, access for the truck and when the framers expect to start.
Price it in writing
Once we have seen the lot, you get pricing on paper for the dig, the footings, any walls or slab, the rebar and the cleanup, all tied to the drawings.
Dig, form and pour
Trenches are dug, forms and steel go in, the concrete is placed and leveled, and the forms come off once it has set. Then it is ready to build on.
Why Builders and Homeowners Use Us
Below frost, not near it
Footings reach the depth the code and the plan require. Frost heave is not something you want to discover in year three.
Steel where it belongs
Rebar sits up in the concrete on chairs, not lying in the mud at the bottom of the trench.
Level means level
Tops of walls and slabs are checked as we go so your framer starts on a flat, square surface.
- Footings below frost
- Rebar per the plan
- Walls plumb and braced
- Coordinated with your builder
Adding On or Building a Garage?
Get the concrete figured out early. Tell us what you are building and we will talk through the footing, wall or slab it needs and what it will cost.